
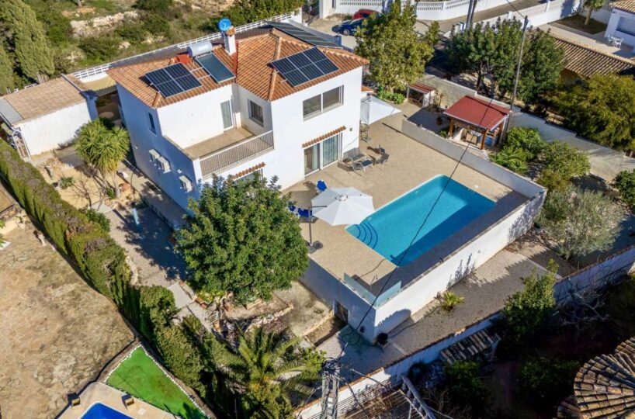
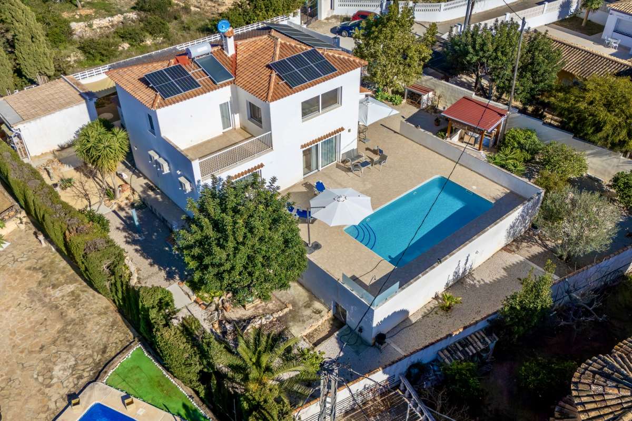

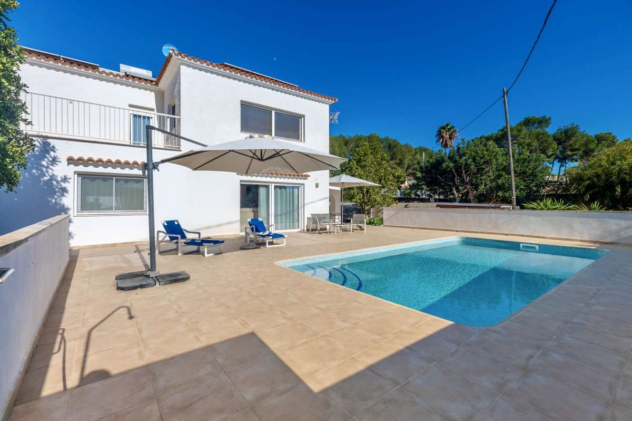
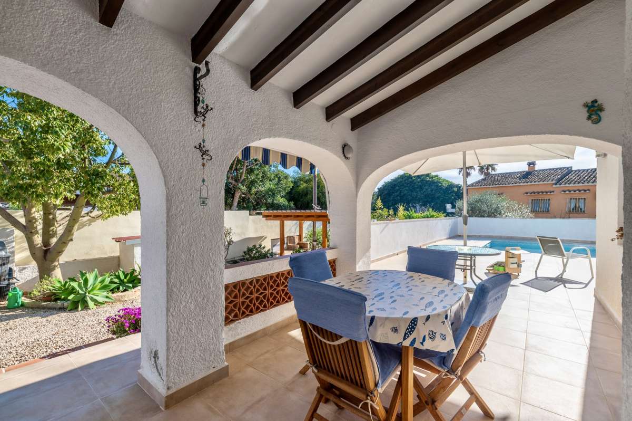
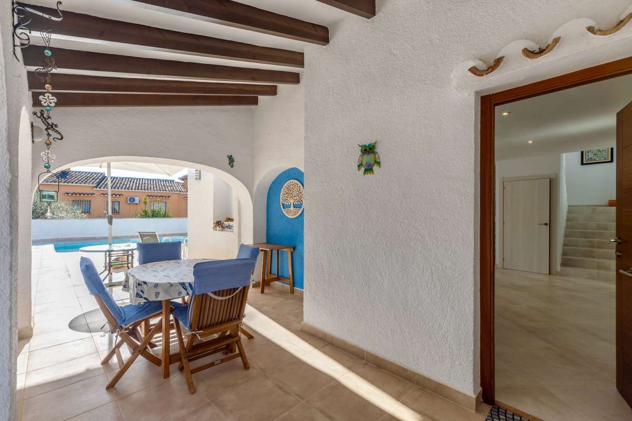
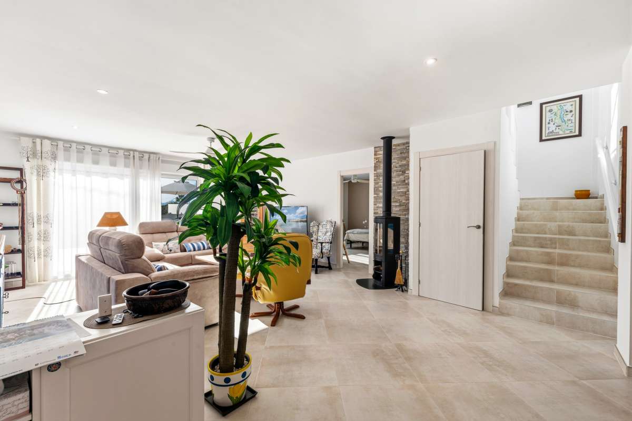


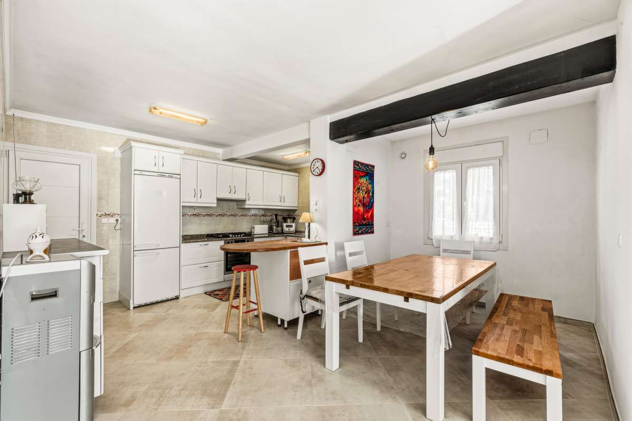
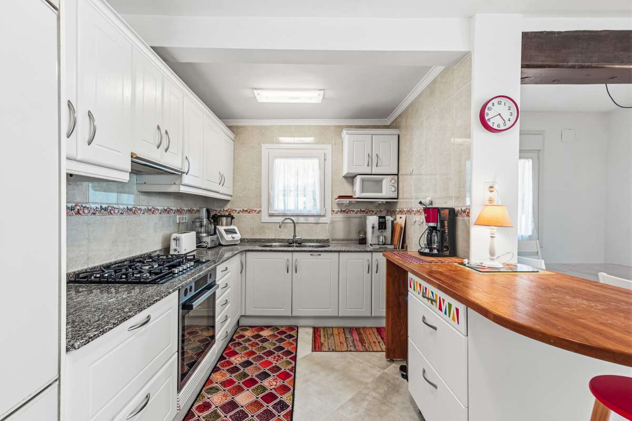
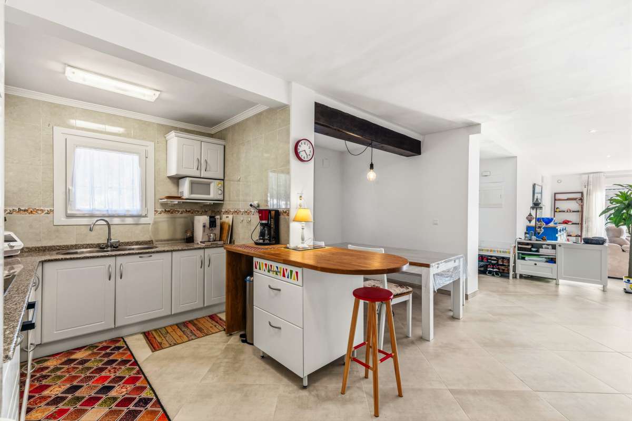
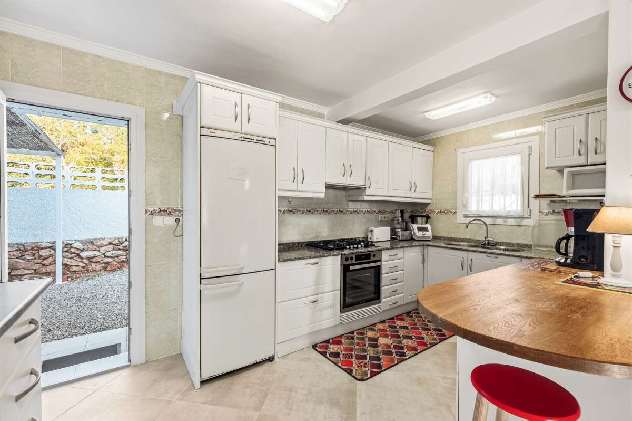
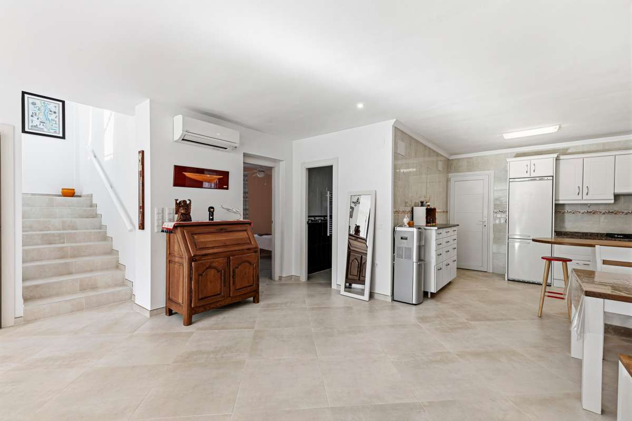
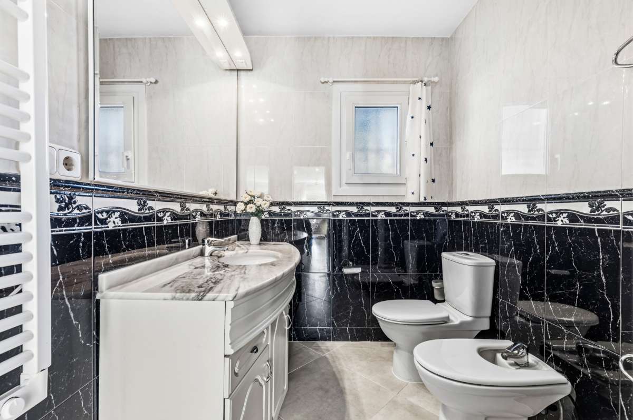
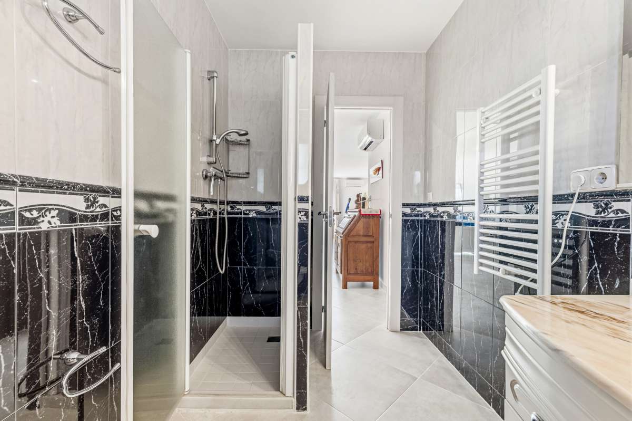

This contemporary villa, built in 2018, sits on a spacious 825 m² plot in a quiet, established residential area of Calpe. Designed for comfort, light, and functionality, the property is ideal as both a holiday home and a permanent residence. The exterior offers everything needed to enjoy the Mediterranean lifestyle: a large terrace perfect for family evenings and relaxing mornings, a private swimming pool with nighttime lighting, a barbecue area for entertaining, as well as a garage, laundry room, and storage room. The house has two entrances: a main entrance and a secondary entrance directly through the kitchen, allowing convenient access from the garage, especially practical for grocery shopping. On the main floor, you’ll find a bright, open-plan living room connected to a modern kitchen, creating a spacious and welcoming atmosphere. This floor also includes a guest bedroom, a guest toilet, and a master bedroom with an en-suite bathroom. The upper floor features a large open-plan space that can be easily reconfigured to accommodate two spacious bedrooms or transformed into a large private master suite. This floor also includes a bathroom and access to a sunny terrace. The property enjoys an excellent location, within easy driving distance of bars and restaurants (approximately 3-5 minutes), beaches and the town center (approximately 5-7 minutes), supermarkets (5 minutes), golf courses (15-20 minutes), tennis courts (less than 10 minutes), the yacht club and marina (7-10 minutes), and international schools (15-25 minutes). Combining modern construction, a flexible interior layout, and proximity to amenities, this villa offers a comfortable and convenient lifestyle in one of the most sought-after areas of the Costa Blanca.
Property Features
- Designer finishes
- Air conditioning
- Close to port
- Close to restaurant
- Close to schools
- Close to town
- Easily maintened gardens
- Easy access
- Fireplace
- Garage
- Private pool
- Solar energy